For RentListed 12h agoDetached
- Bedrooms
- 3
- Bathrooms
- 3
- Living area
- 1500-2000 sq ft
- Parking
- 3
MLS® E14129994 · Listing brokerage: SUTTON GROUP-ADMIRAL REALTY INC.
About this home
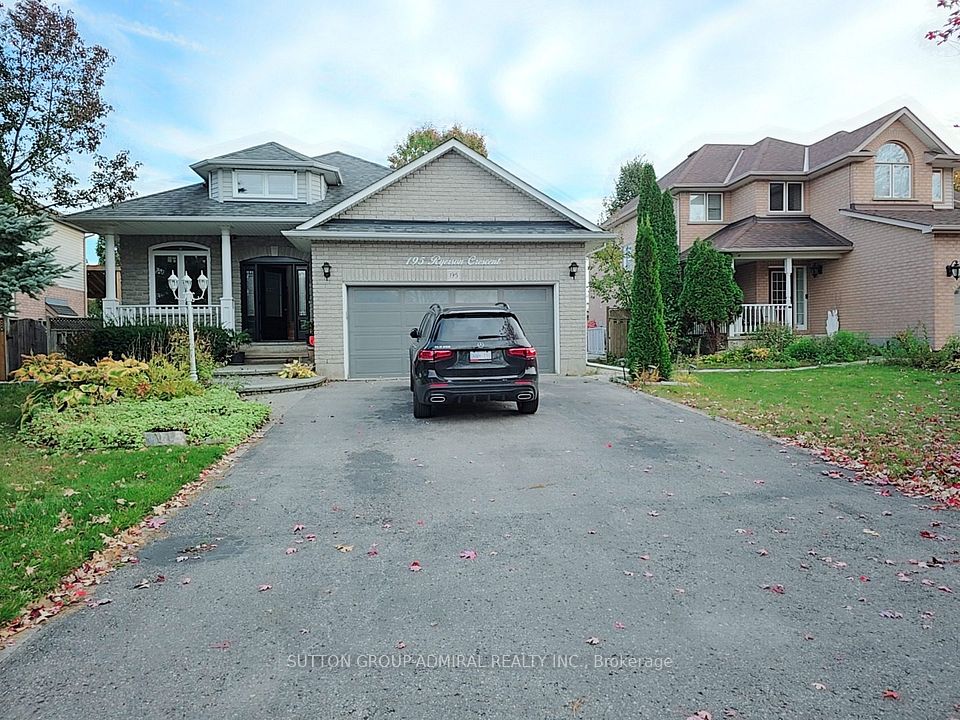
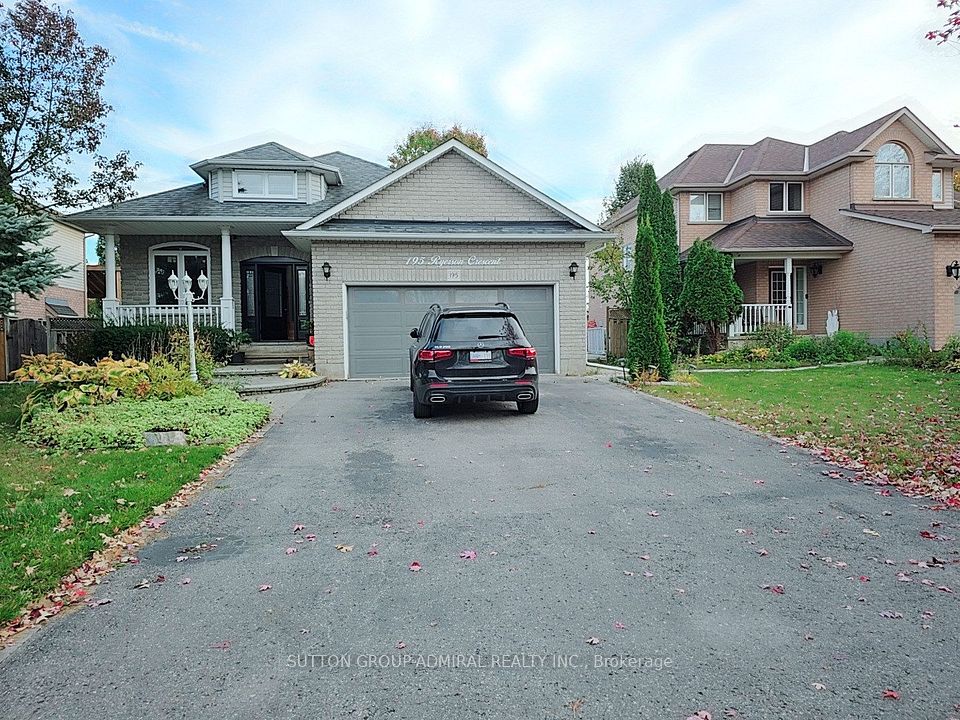
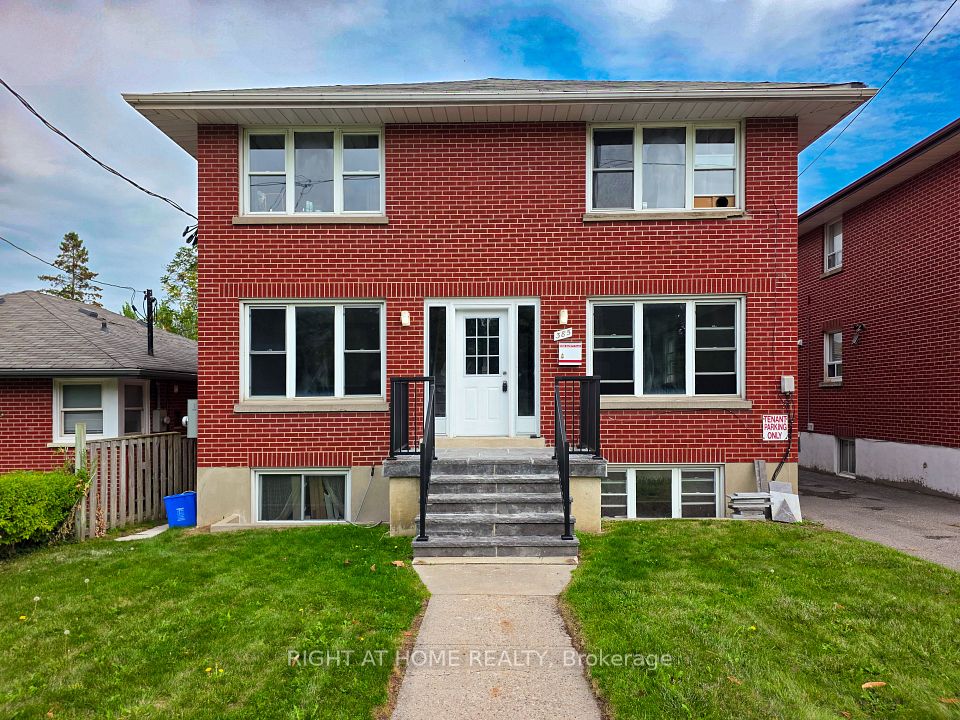
Welcome to this beautiful and spacious 3-bedroom main-floor unit in a raised bungalow, located on a quiet street in the highly desirable North Oshawa neighbourhood! Offering over 1,500 sq. ft. of bright and comfortable living space, this home features cathedral ceilings, a spacious living and dining area, a modern kitchen with a movable centre island, walk-in pantry, and a bright breakfast area. Enjoy the convenience of private main-floor laundry, generously sized bedrooms. New windows (2024), California shutters, updated flooring (2026), and fresh paint (2026) add to the home's appeal. Step outside to enjoy your own backyard, a spacious deck, and a charming gazebo. Conveniently located near Ontario Tech University, parks, schools, shopping, Costco, public transit, and major highways, with easy access to hwy 407 and 401. A wonderful opportunity to enjoy spacious, comfortable living in a desirable North Oshawa location!
Directions: N/A
Cross street: Conlin Rd E & Simcoe St N
Home details
- Status
- Active
- Type
- Residential Freehold
- Property Type
- Detached
- Style
- Bungalow-Raised
- Bedrooms
- 3
- Bathrooms
- 3
- Kitchens
- 1
- Living Area
- 1500-2000
- Lot Size
- 53.21 x 109.87 Feet
- Lot Shape
- -
- Exposure
- East
- Occupancy
- Vacant
Location
195 Ryerson Crescent Main Flr, Oshawa, ON L1G 8A8