For RentListed 12h agoDetached
- Bedrooms
- 2
- Bathrooms
- 1
- Living area
- 1500-2000 sq ft
- Parking
- 2
MLS® E14130012 · Listing brokerage: SUTTON GROUP-ADMIRAL REALTY INC.
About this home
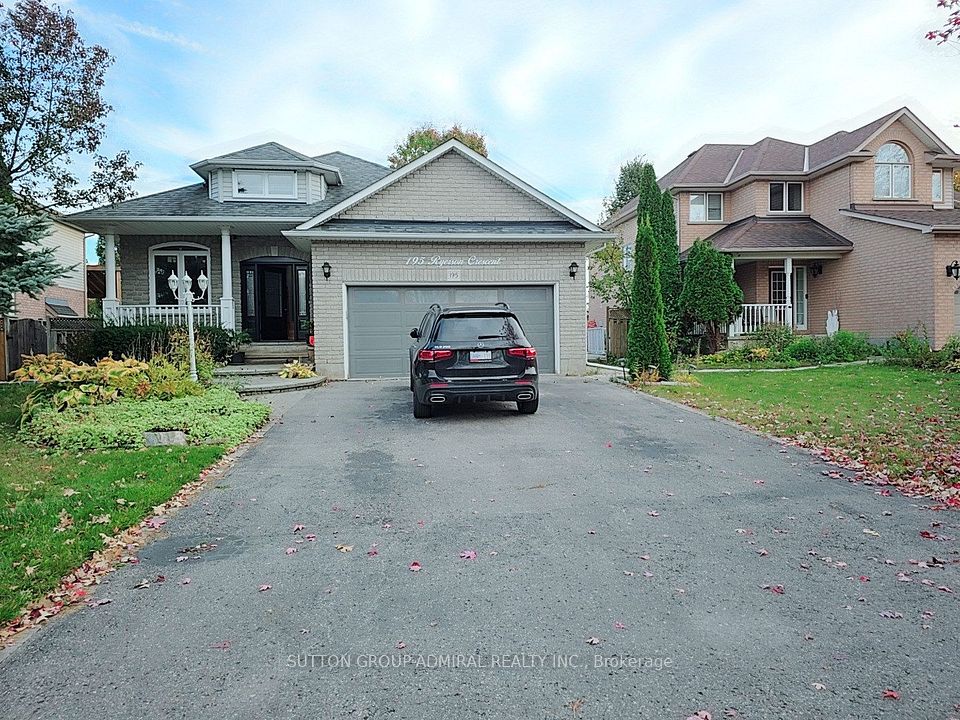
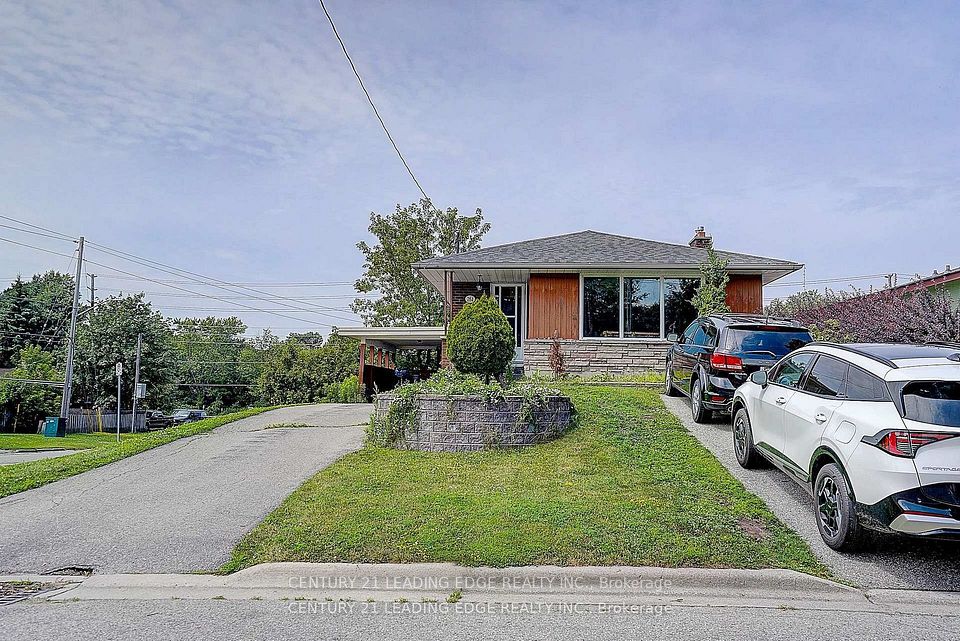
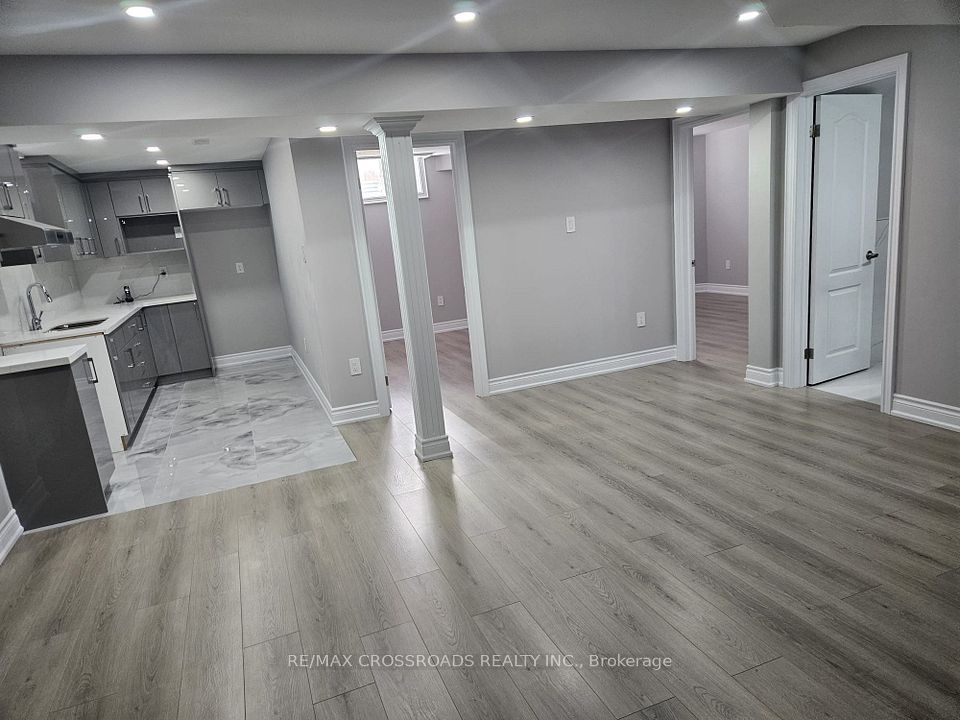
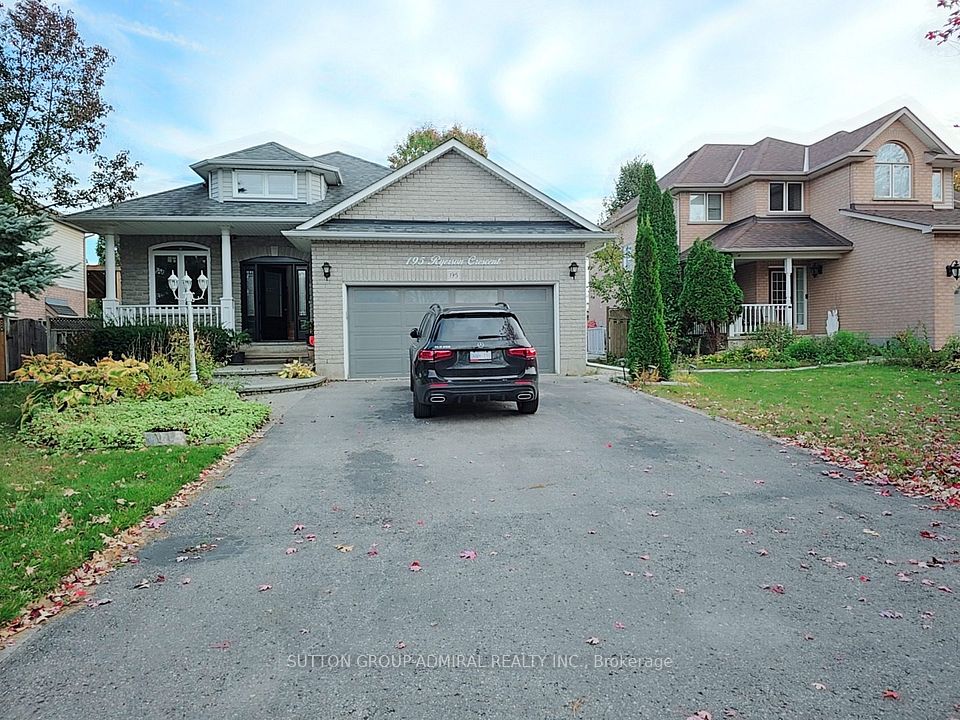
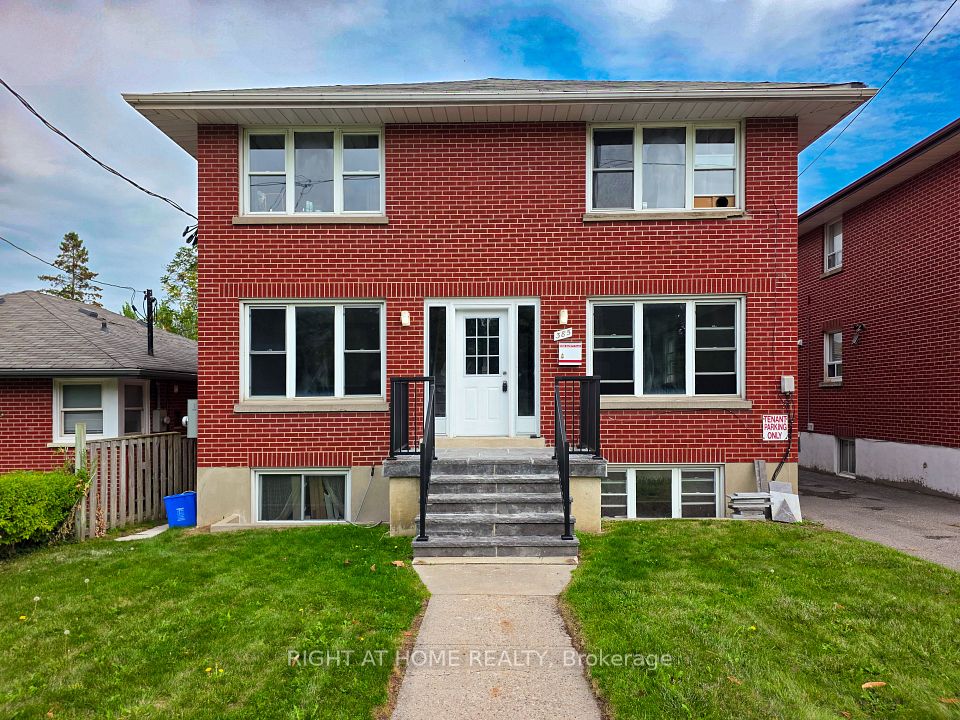
Welcome to this beautiful and spacious 2-bedroom basement apartment in a raised bungalow, located on a quiet street in the highly desirable North Oshawa neighbourhood! Offering approximately 1,377 sq. ft. of bright and comfortable living space, this unit features a spacious living area, a modern kitchen with stainless steel appliances, and two generously sized bedrooms. Enjoy the convenience of a private separate entrance, separate laundry, and a3-piece bathroom. Fresh paint (2026). The unit also includes 2 tandem parking spaces on the driveway (one vehicle parked behind the other) and a designated portion of the backyard for your enjoyment. Conveniently located near Ontario Tech University, parks, schools, shopping, Costco, public transit, and major highways, with easy access to Hwy 407 and 401. A wonderful opportunity to enjoy spacious, comfortable living in a desirable North Oshawa location!
Directions: N/A
Cross street: Conlin Rd E & Simcoe St N
Home details
- Status
- Active
- Type
- Residential Freehold
- Property Type
- Detached
- Style
- Bungalow-Raised
- Bedrooms
- 2
- Bathrooms
- 1
- Kitchens
- 1
- Living Area
- 1500-2000
- Lot Size
- 53.21 x 109.87 Feet
- Lot Shape
- -
- Exposure
- East
- Occupancy
- Vacant
Location
195 Ryerson Crescent Basement, Oshawa, ON L1G 8A8