For SaleListed 11h agoAtt/Row/Townhouse
- Bedrooms
- 3
- Bathrooms
- 4
- Living area
- 1500-2000 sq ft
MLS® N14123318 · Listing brokerage: ROYAL LEPAGE TERREQUITY CAPITAL REALTY
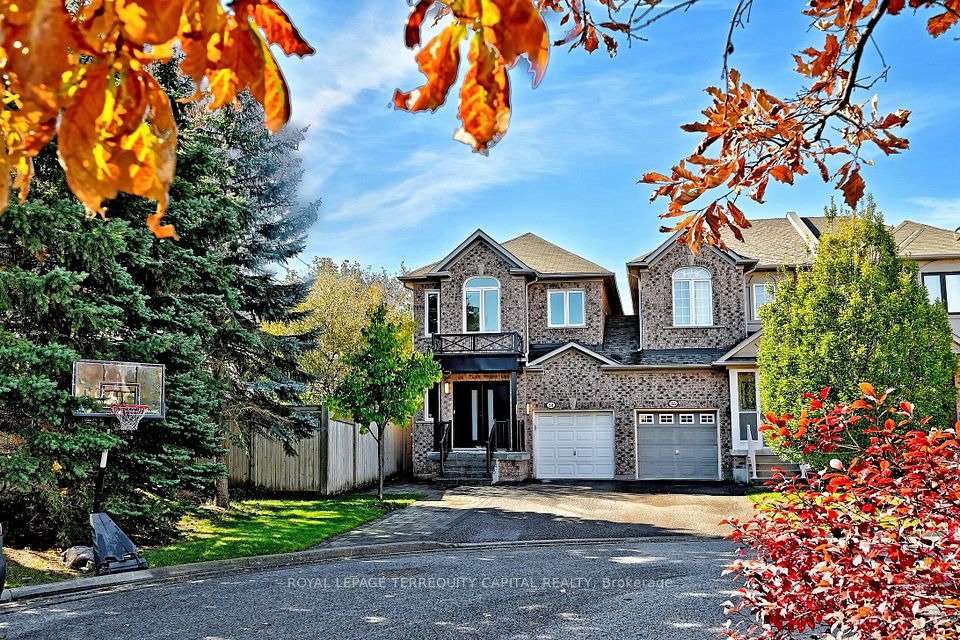
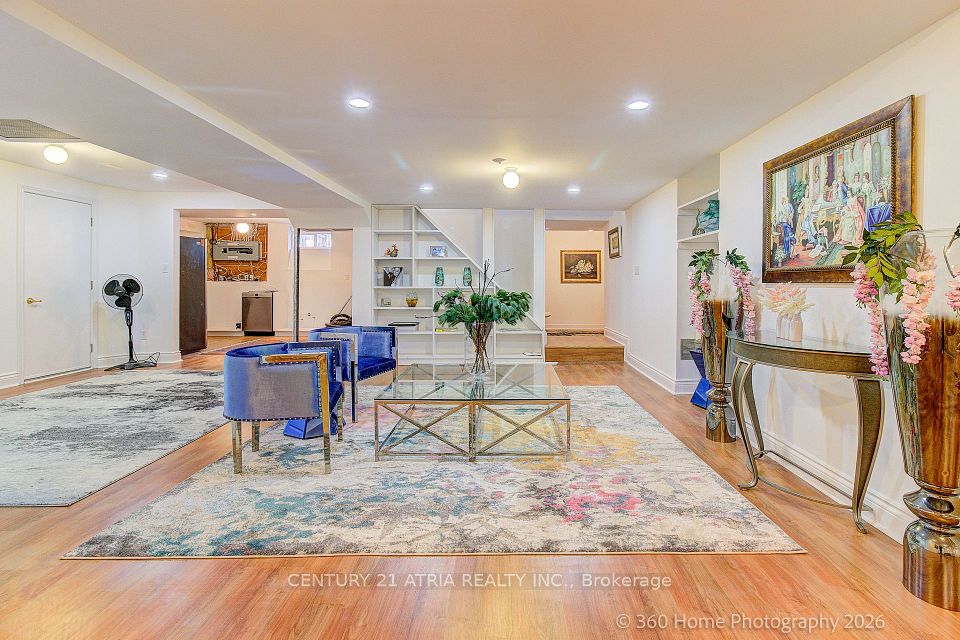
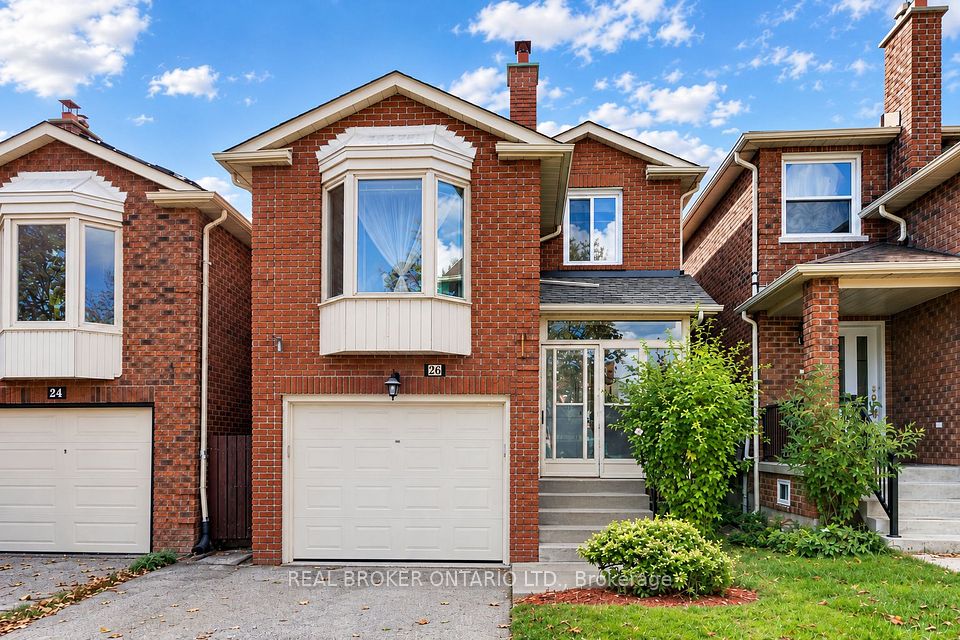
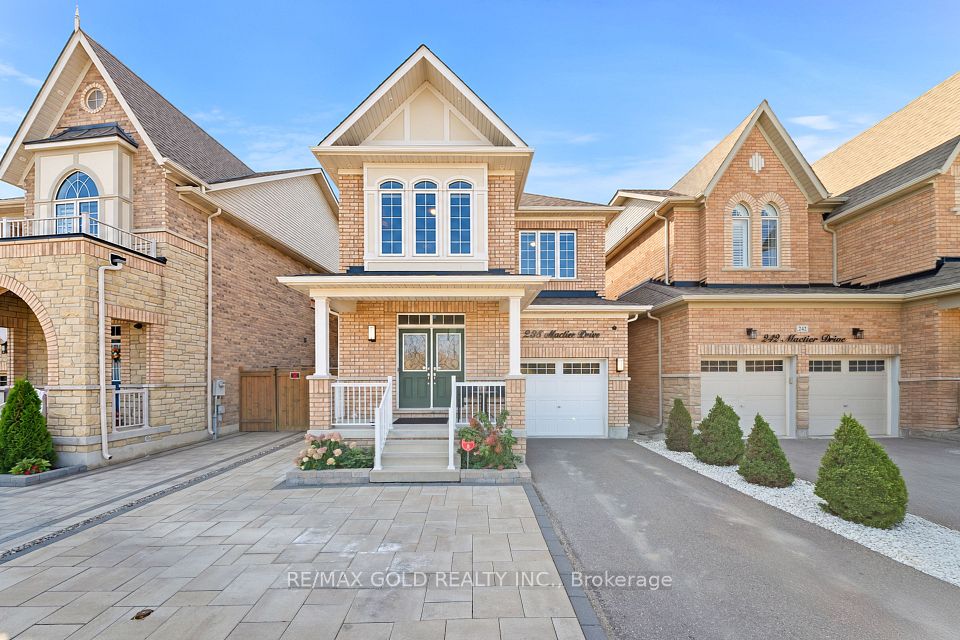
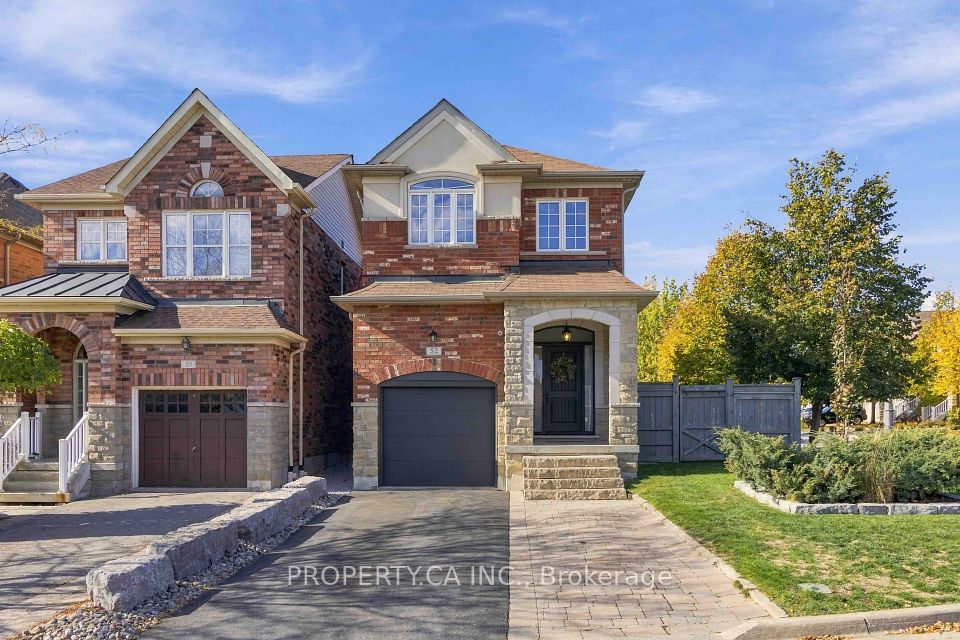
A Wonderful Family Home in One of Thornhill's Most Desirable Neighborhoods! CORNER UNIT FREEHOLD Townhome Linked by Garage. 1991 sq ft !! TONS OF UPGRADES: Modern Stairs with Pickets 2023, Windows 2022, Front Door 2022, Modern Kitchen with QUARTZ countertop , upgraded vanities, pot lights, Updated Interlocking & Exterior Stairs (2022), Large Deck (2025). COME and TAKE a look ! Nestled on a Quiet, Family-Friendly Crescent, Just Steps to Parks and Excellent Schools. Featuring 9-Ft Ceilings on the Main Floor, Abundant Natural Light, and a Spectacular 17-Ft Atrium Above the Living/Dining Area. Spacious Kitchen with Breakfast Area, Large Breakfast Bar Convenient Main-Floor Laundry. Generous Primary Bedroom with 4-Piece Ensuite & Walk-In Closet. GREAT entertainment area in Finished Basement with built-in Home Theater Projector . Sunny South-West Exposure!
Directions: N of Hwy7, W of Thornhill Woods Dr.
Cross street: Thornhill Wood/Hwy 7
53 Lander Crescent, Vaughan, ON L4J 8V2