For RentListed 9h agoCondo Apartment
- Bedrooms
- 2
- Bathrooms
- 2
- Living area
- 900-999 sq ft
- Parking
- 1
MLS® N14125244 · Listing brokerage: RE/MAX ELEVATE
About this home
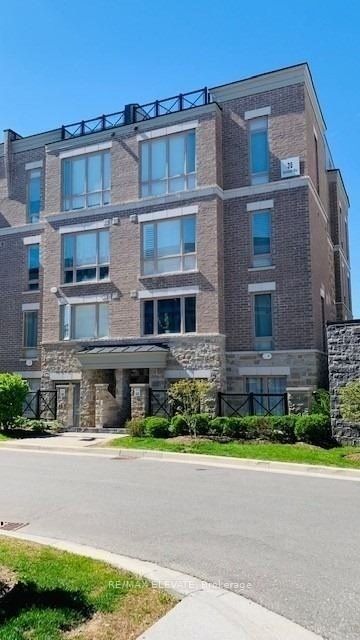
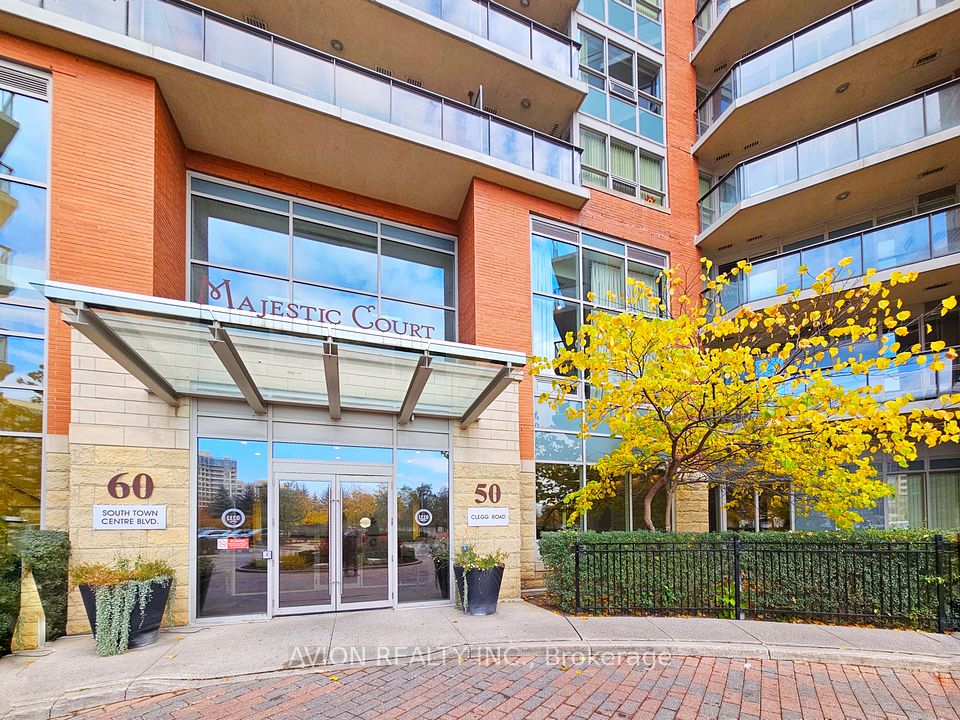
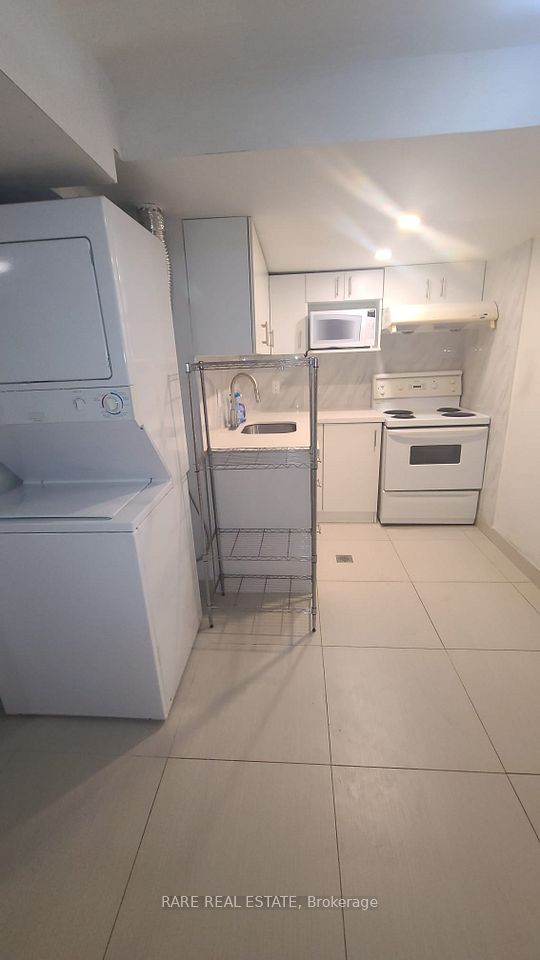
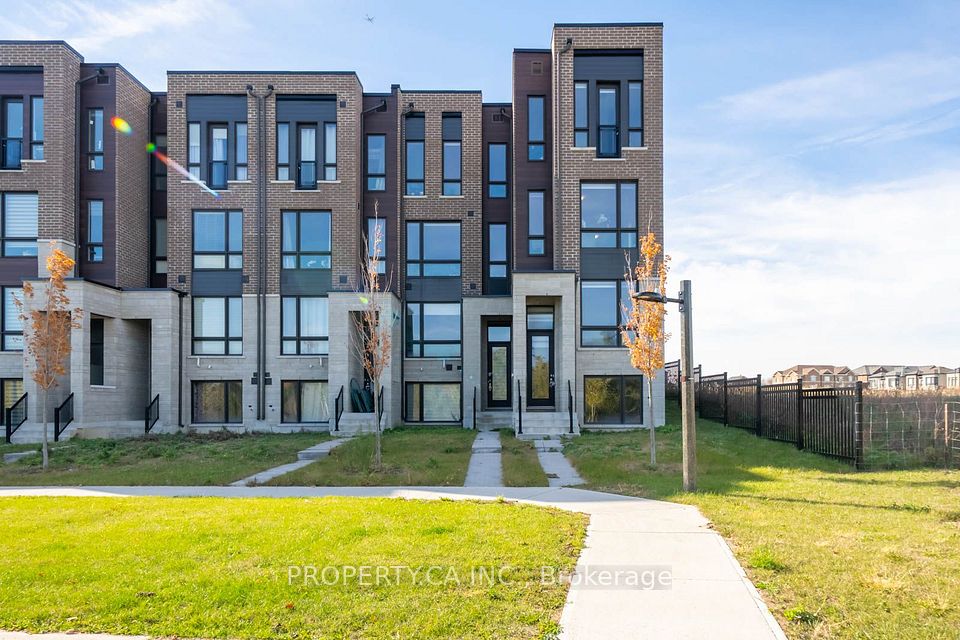
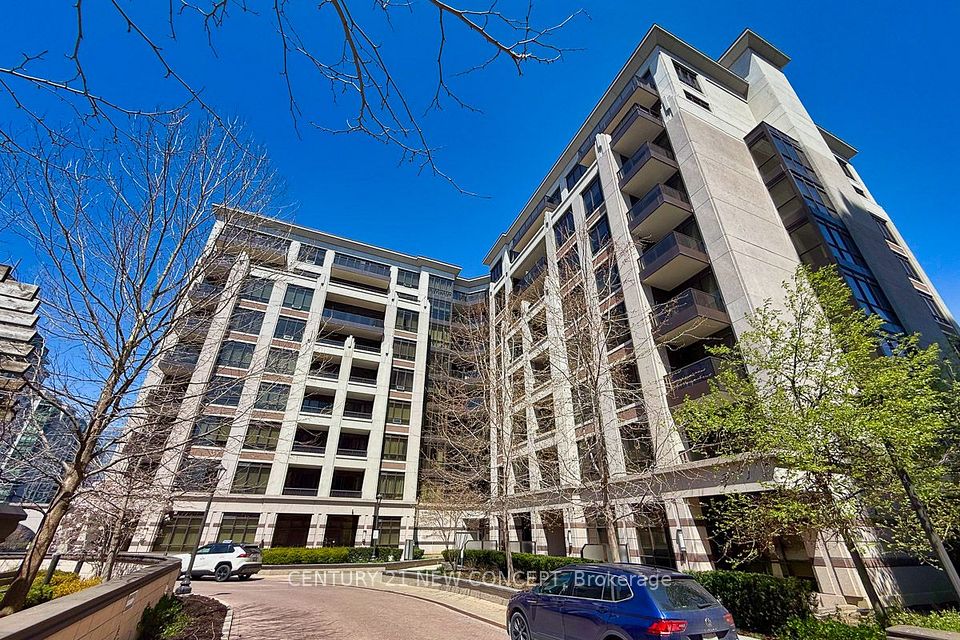
Working At Markham Stouffville Hospital? High Demand Cornell ** 4 Years New ** Main Floor Townhouse With Covered Porch. Lots Of Large Windows, Bright & Clear, Ideal For Young Family & Mins To Hwy 407, Hwy 7, Go Train, Hospital, School, Banks & Supermarket. 2 Bedrooms, 2 Full Bathrooms, Open Concept Kitchen With Large Working Island & Lots Of Cabinets. Facing Hwy 7. Freshly Painted, Pot Lights, New Kitchen Quartz Counter Top, Backsplash Tile And New Washroom Quartz Counter Top. Pictures used from previous listing.
Directions: Hwy 7/ 9th Line
Cross street: Hwy 7/ 9th Line
Home details
- Status
- Active
- Type
- Residential Condo & Other
- Property Type
- Condo Apartment
- Style
- Bungalow
- Bedrooms
- 2
- Bathrooms
- 2
- Kitchens
- 1
- Living Area
- 900-999
- Lot Size
- -
- Lot Shape
- -
- Exposure
- -
- Occupancy
- Tenant
Location
30 Dunsheath Way 518, Markham, ON L6B 0A1