For SaleListed 6h agoAtt/Row/Townhouse
- Bedrooms
- 5
- Bathrooms
- 4
- Living area
- 1500-2000 sq ft
- Parking
- 4
MLS® W14125160 · Listing brokerage: ROYAL LEPAGE TERREQUITY SW REALTY
About this home
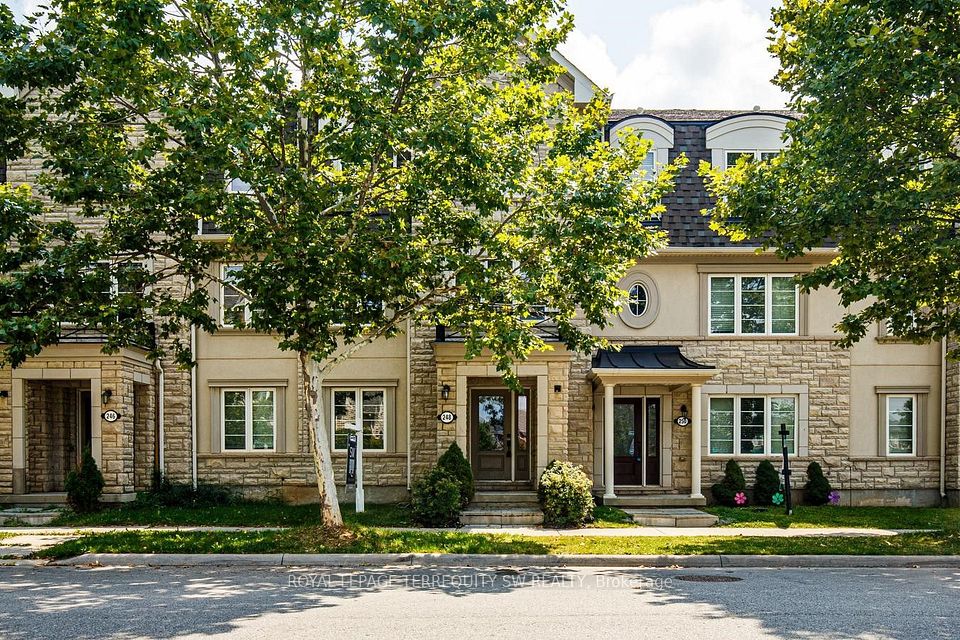
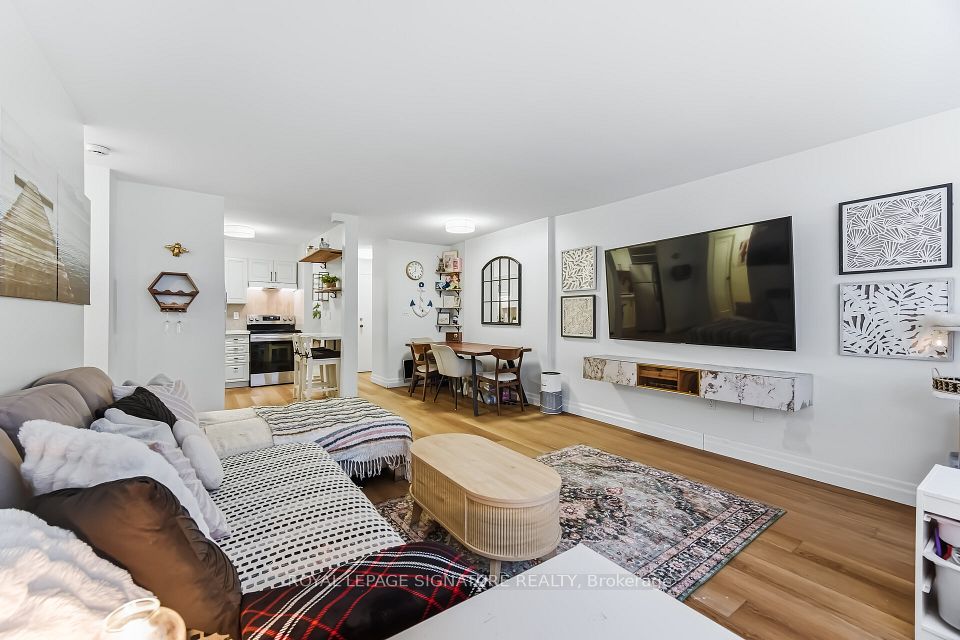
With over 2000 square feet , this spacious and beautifully situated 5-bedroom, 4-bathroom townhome in one of Oakville's desirable family-friendly communities is available. Overlooking a peaceful park and surrounded by excellent schools, this home offers the perfect combination of space, comfort, and convenience. The bright eat-in kitchen is ideal for everyday family living and entertaining, with a walk-out to the deck-perfect for morning coffee, summer barbecues, and relaxing outdoors. The generous layout features four well-sized bedrooms, four bathrooms, and plenty of versatile living space for the whole family including a family room right off of the kitchen. Enjoy a fantastic location close to top-rated schools, parks, shopping, restaurants, and everyday amenities, with easy access to the GO Station and major highways for a seamless commute throughout the GTA.A wonderful opportunity to enjoy spacious family living in a prime Oakville location, with beautiful park views right outside your door.
Directions: Dundas and Preserve
Cross street: Dundas and Preserve
Home details
- Status
- Active
- Type
- Residential Freehold
- Property Type
- Att/Row/Townhouse
- Style
- 3-Storey
- Bedrooms
- 5
- Bathrooms
- 4
- Kitchens
- 1
- Living Area
- 1500-2000
- Lot Size
- 19.85 x 60.7 Feet
- Lot Shape
- -
- Exposure
- South
- Occupancy
- Vacant
Location
248 Ellen Davidson Drive, Oakville, ON L6M 0V2